
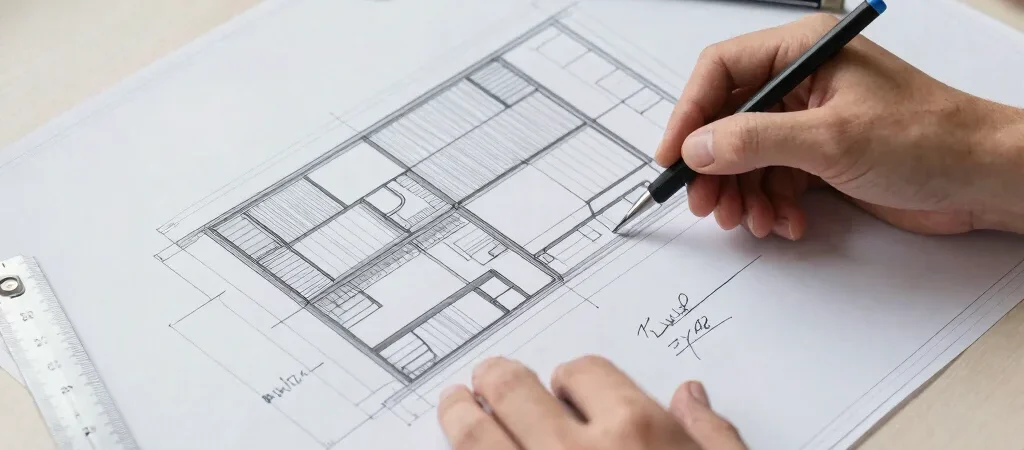
A floor plan can show where a wall runs, but it cannot tell you by itself how that wall meets a floor above. That is the job of a building section: it shows a vertical cut through selected parts of the structure. Read it in sequence, and the lines begin to describe relationships rather than look like a tangle.
Find the Cut Before Details
Look for a section marker on the plan, often shown as a line with an arrow and a reference such as A–A. The arrow indicates the viewing direction, while the matching label points you to the section view. Check that label first; otherwise, it is easy to study the wrong cut and wonder why a room or wall is missing.
Trace Levels and Heights
Once you find the view, locate the level markers and their stated elevations. These establish the vertical reference for floors, landings, and other key surfaces; a dimension between two points then tells you the height difference. Read the dimension line and its extension lines together, rather than estimating from how tall something looks on the page.
Follow How Parts Meet
Now trace the building from the foundation upward: ground or basement, floor build-up, wall, and roof. A section is especially useful at junctions, where a floor meets a wall or a stair reaches a landing. If a detail is too small to read, check whether the drawing references a larger-scale detail instead of filling in the missing information yourself.
Use the Sheet Set Together
A section is one view of a coordinated drawing set, not a complete description of every component. Compare it with the plan, elevations, notes, and referenced details, and watch for dimensions or labels that clarify the same feature. A reliable reading habit is simple: identify the cut, establish the levels, then verify the connection in the other views.